Drawing examples
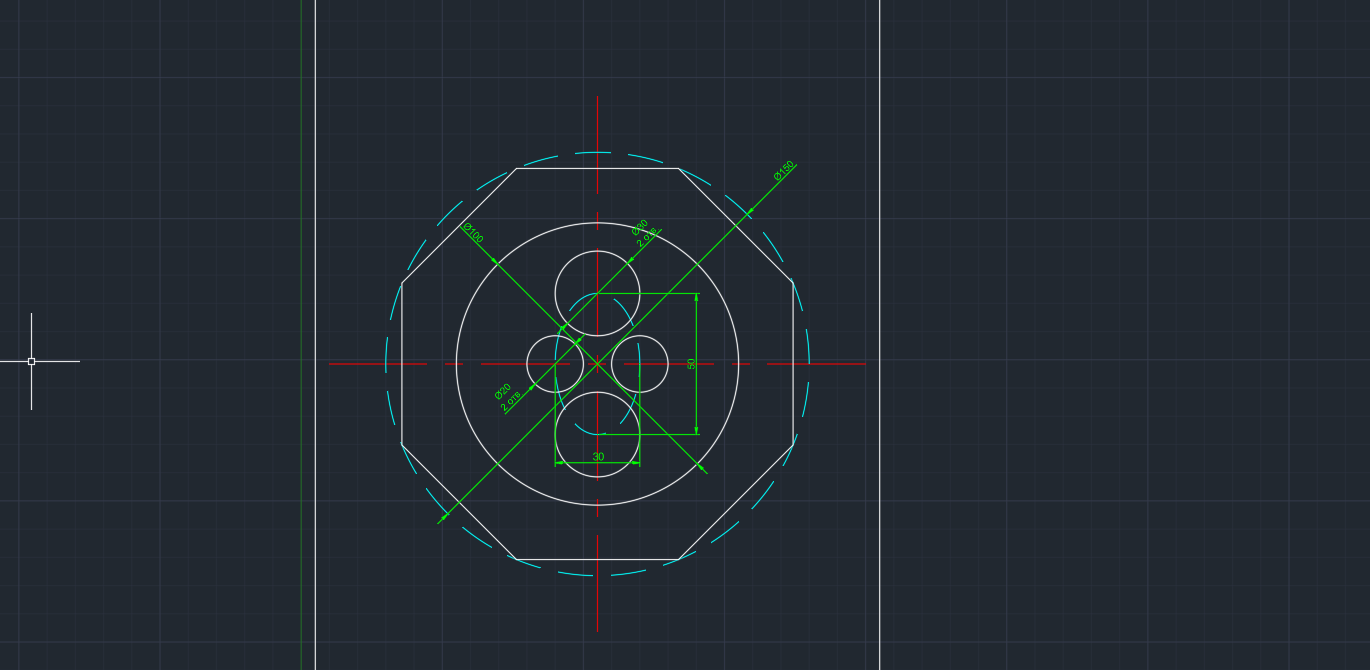
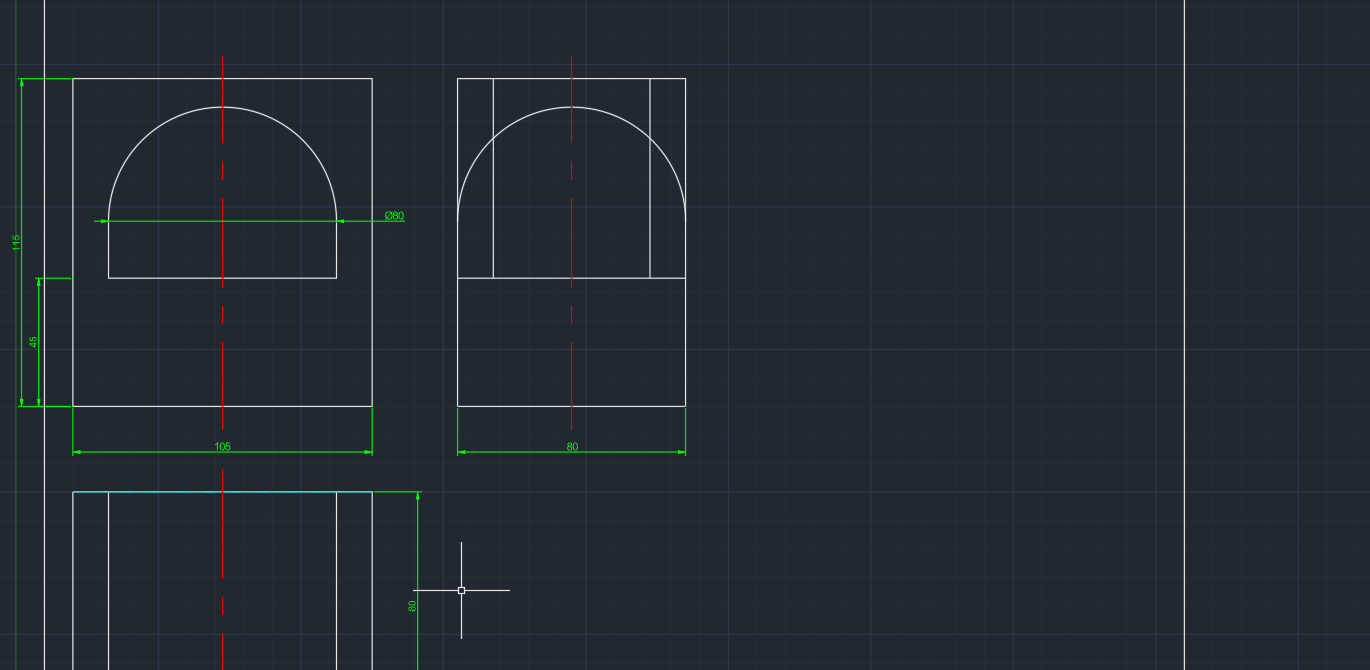
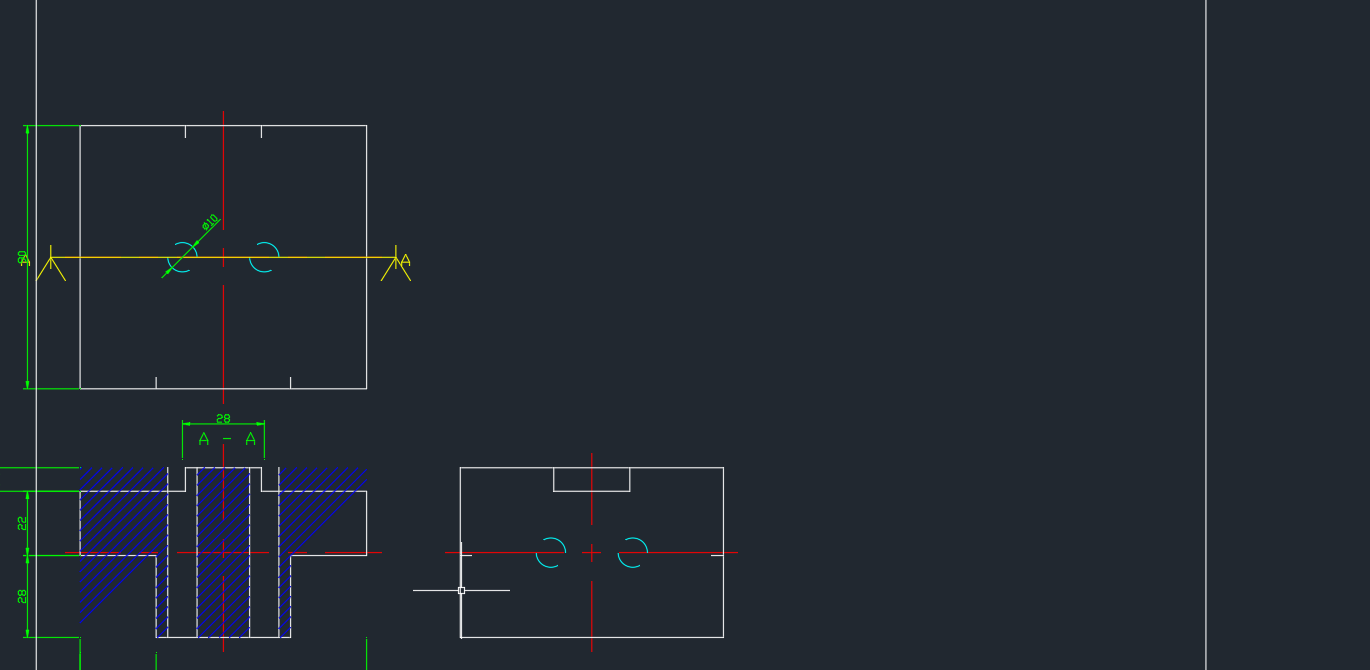
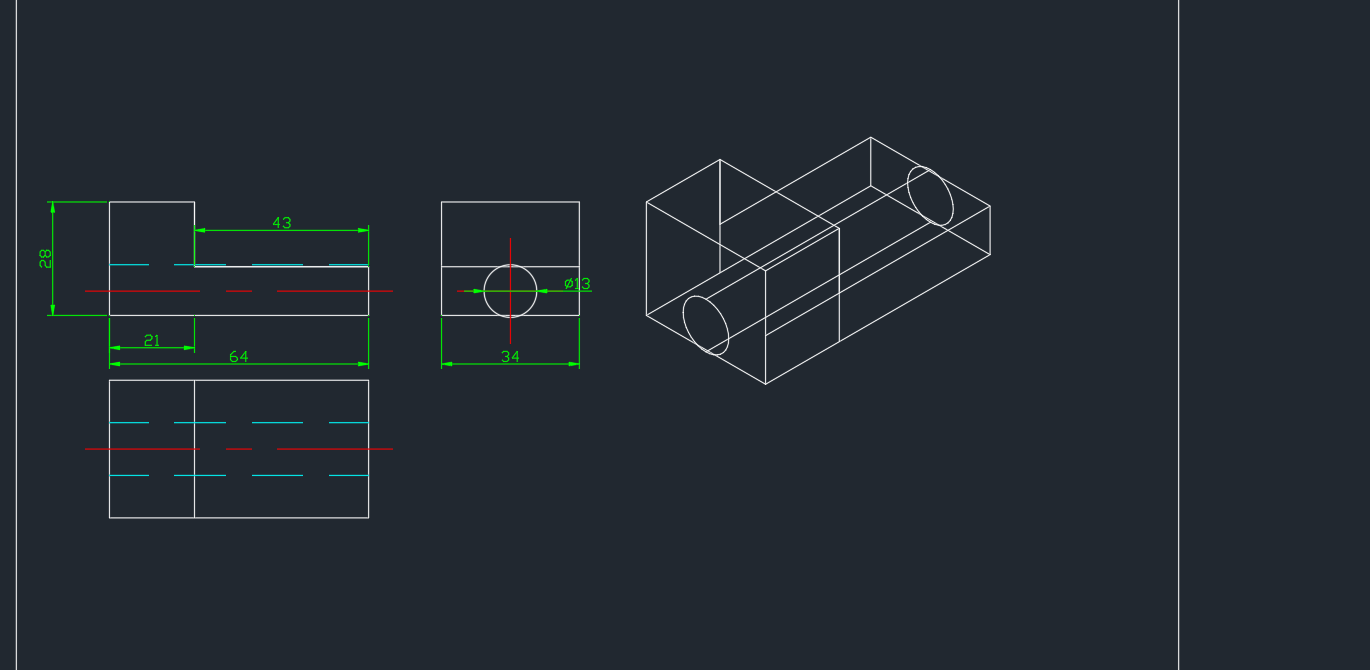
Different types of engineering drawings built automatically in AutoCAD: gaskets, views, hatched sections and isometry.
A tool that creates highly complex drawings from a single text prompt. The idea is to remove manual drafting: you describe a part in words and the system outputs a finished complex drawing.
AutoCAD AI turns a text brief into a finished engineering drawing with no manual construction. Under the hood — Python that computes the geometry from the description and draws it straight in AutoCAD via COM automation, outputting native DWG / DXF. It already produces real engineering tasks: gaskets, fillets, views and sections — with center lines, dimensions and holes. The project is closed; below is a factual overview without internals.
Builds the whole drawing from a text description/spec, not separate primitives. Parametric variants (var1, variant17…).
The script connects to AutoCAD via COM automation and draws geometry programmatically — no mouse clicks.
Center lines, dimensioning, hole patterns, section hatching — like a proper drawing, not «lines by eye».
Gaskets (Garnitura), fillets (Racordări), views (Vederi), sections (Secțiuni). Output to DWG/DXF + PNG previews.