Examples: photo → drawing
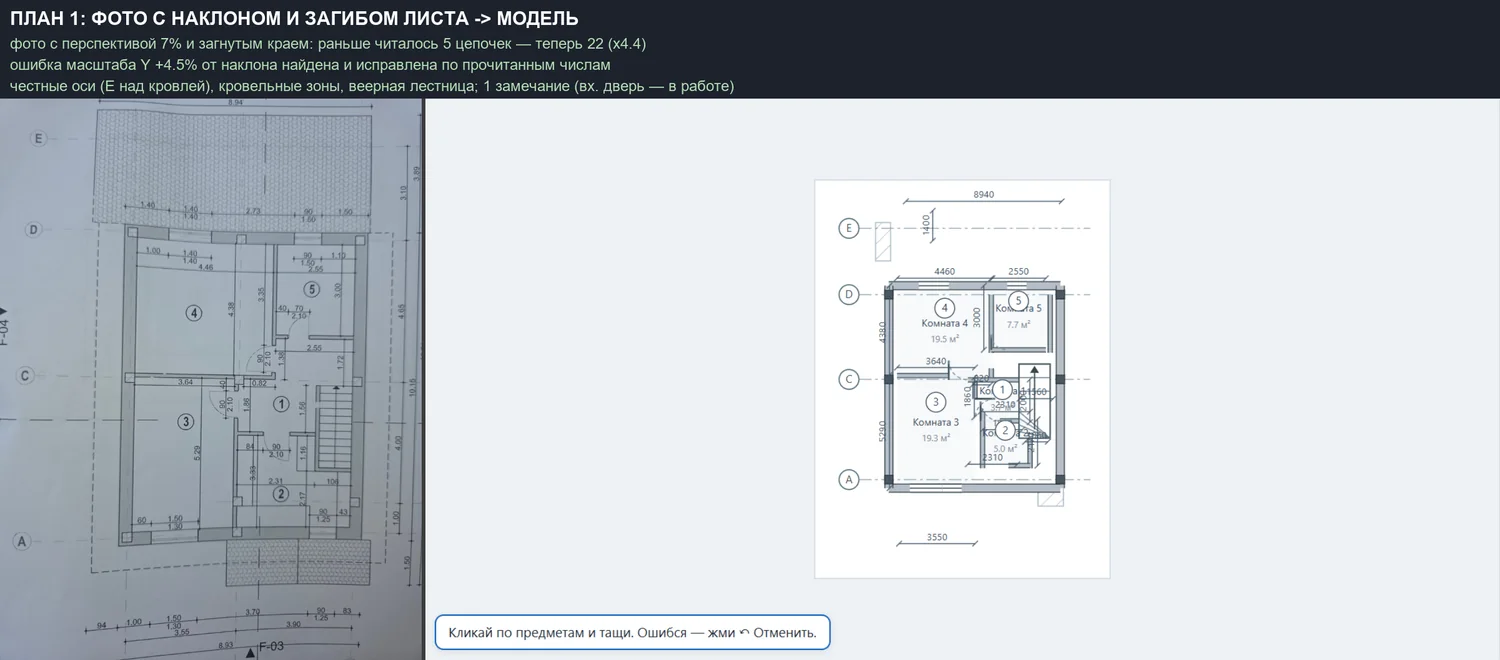
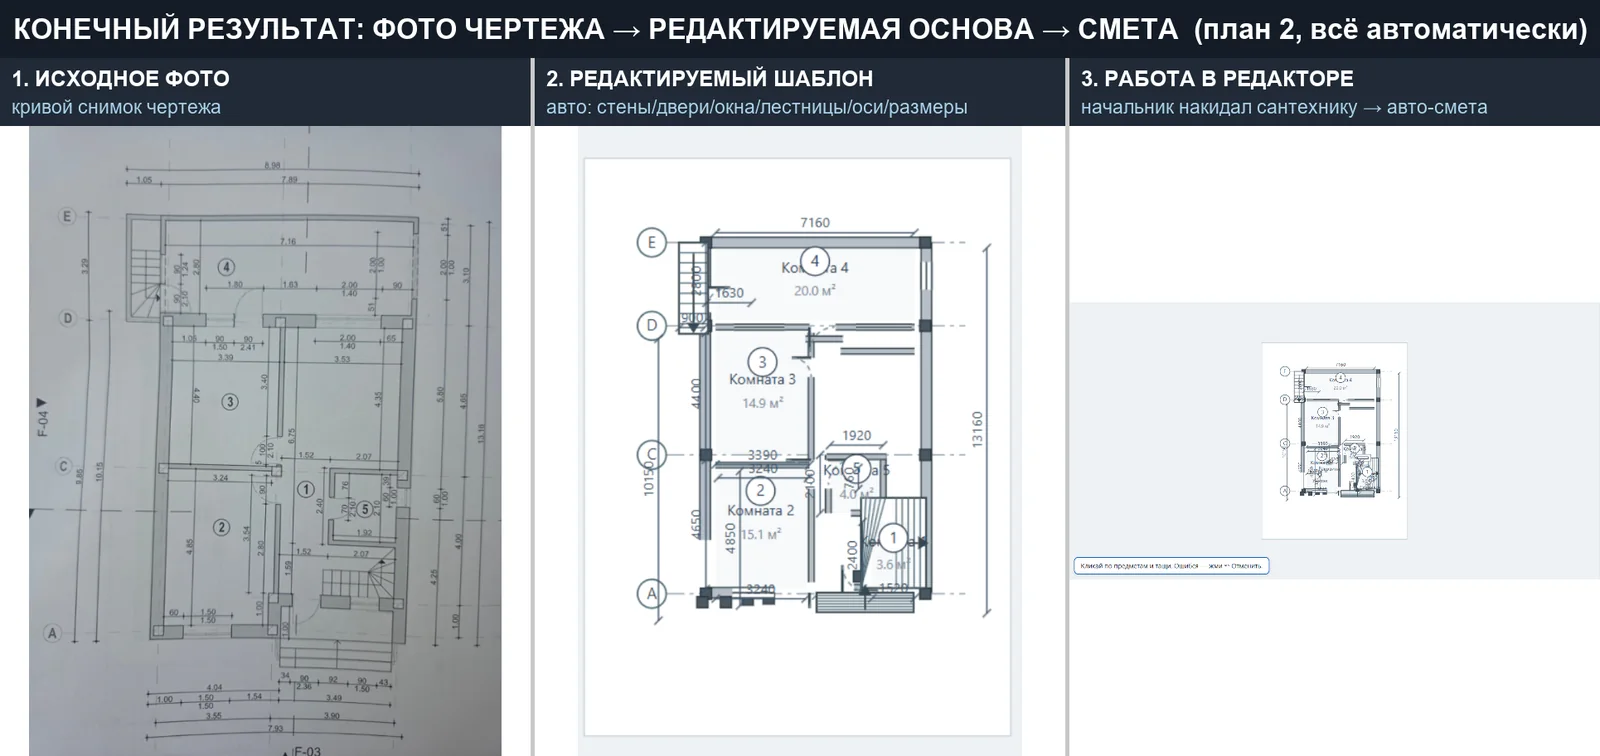
Real floor plans: from a crooked photo to clean, editable CAD geometry.
Drawing digitization: turns an ordinary photo of a floor plan into an editable vector drawing (DXF). It removes manual re-tracing — a photo in, clean CAD out. A separate product, unrelated to prompt-based generation.
The tool turns a photo of a plan into a clean vector drawing. The pipeline corrects perspective by vanishing points, straightens and welds walls (ortho-snap, clustering, node stitching) and outputs DXF that opens in any CAD. Separately there is a plan editor to refine the result and AI dimension reading straight from the photo. This is not prompt-based generation (like AutoCAD AI) but the reverse task — digitizing existing drawings. The project is closed; below is a factual overview.
Builds wall lines and contours into DXF from a plan photo — no manual tracing over the image.
Removes perspective via vanishing points, squares walls to right angles, welds nodes — the output is clean geometry, not a «crooked scan».
A local UI: upload a photo, review the result, manually calibrate scale and refine before export.
A vision model reads the dimensions marked on the photo and fills them into the drawing — less manual entry.